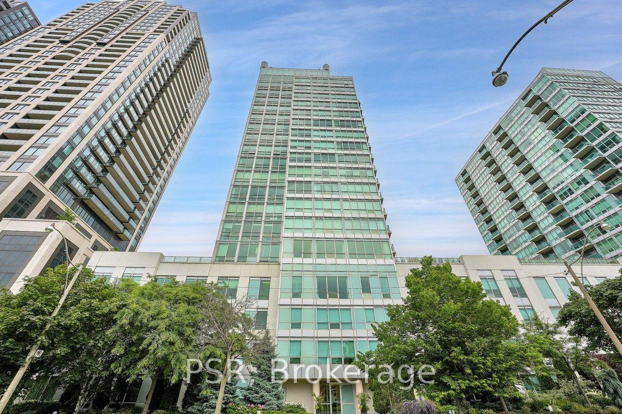
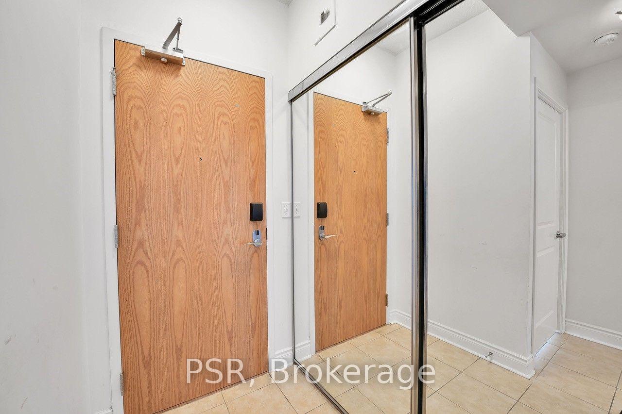
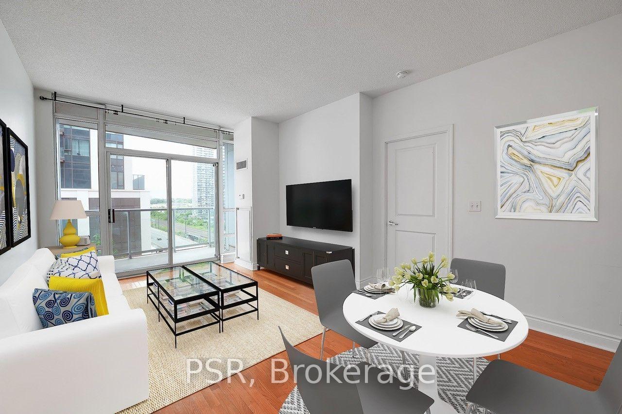
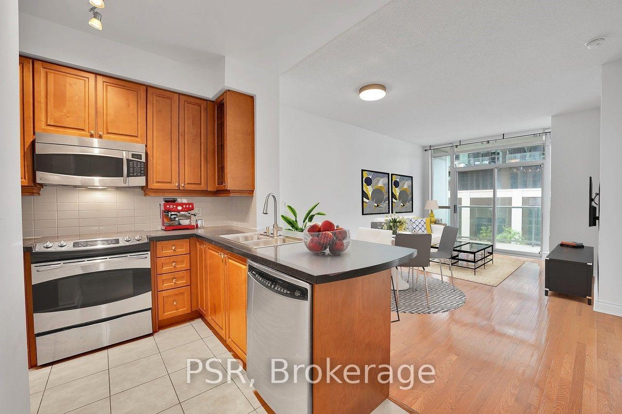
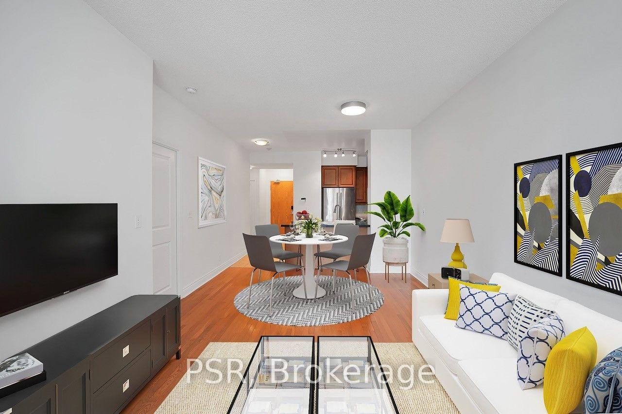
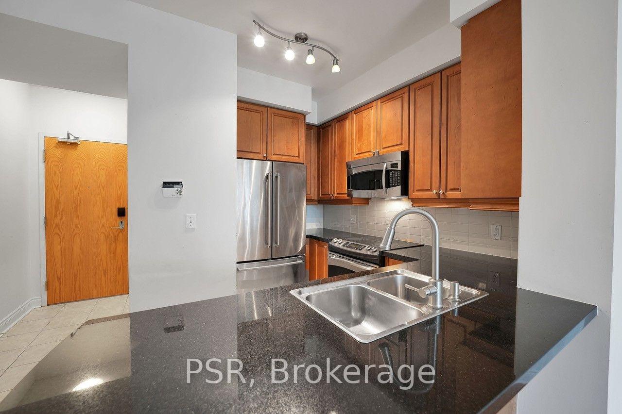
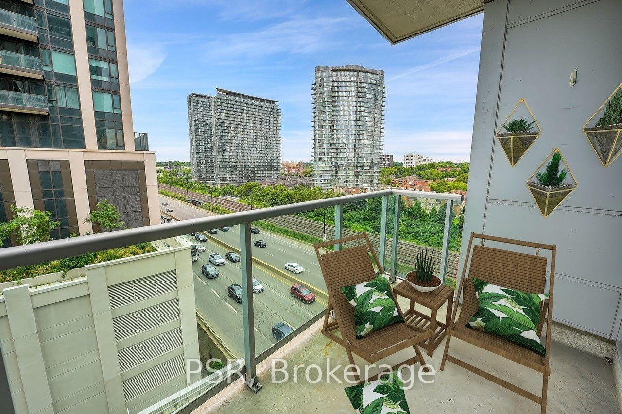
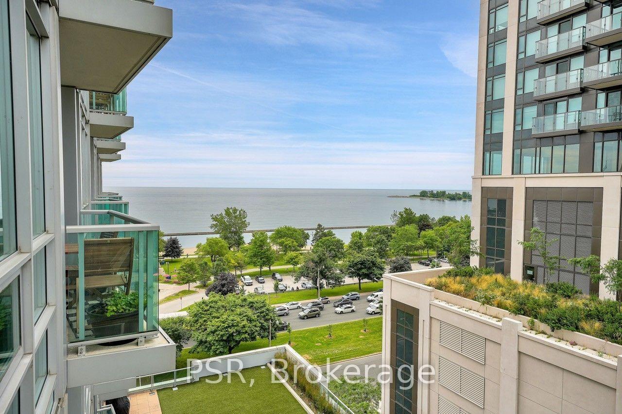
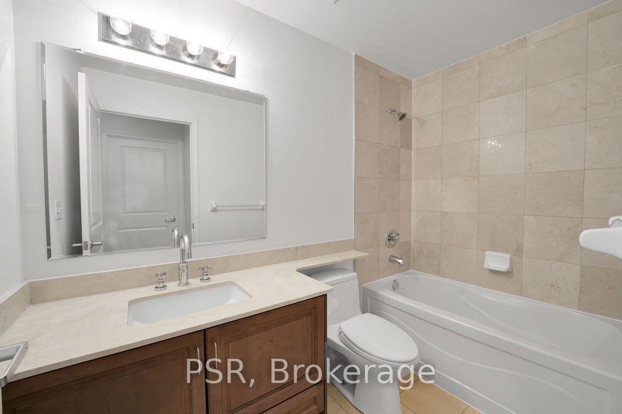
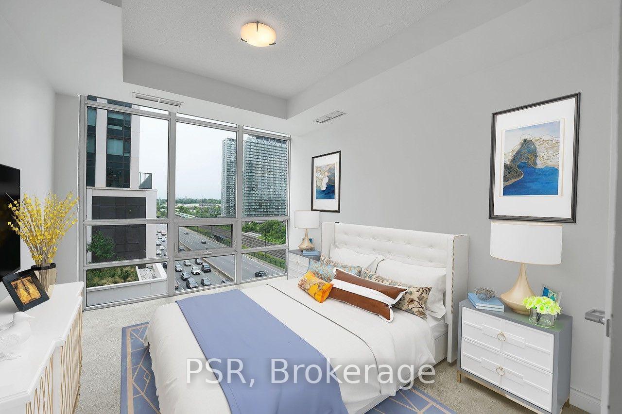
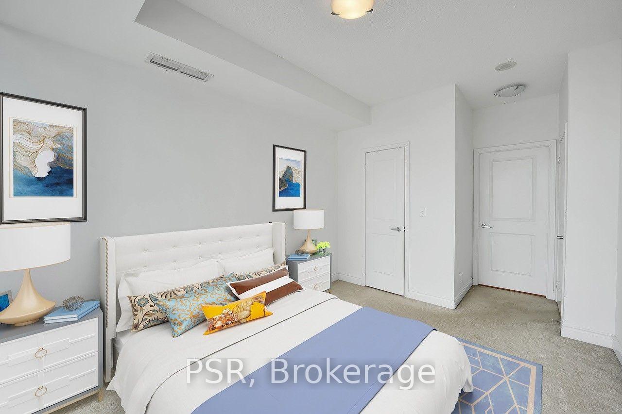
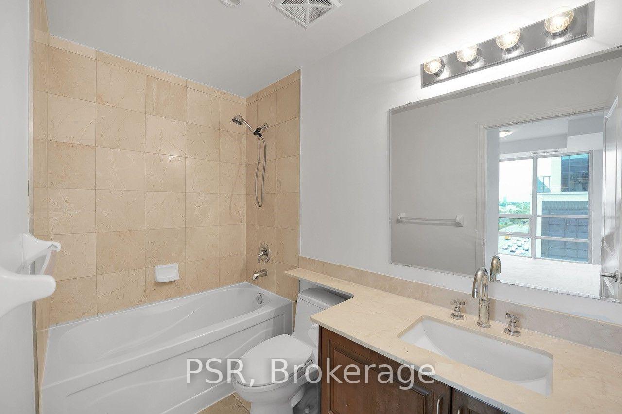
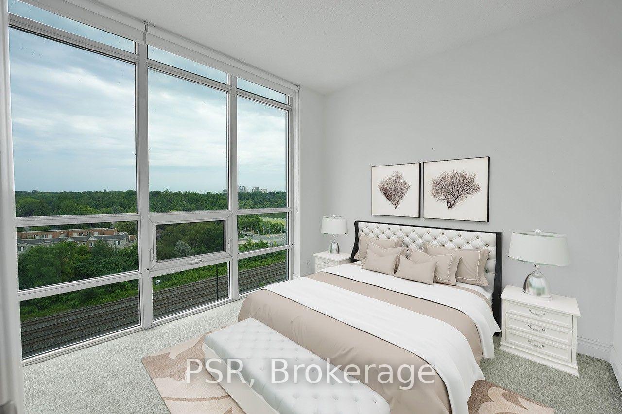
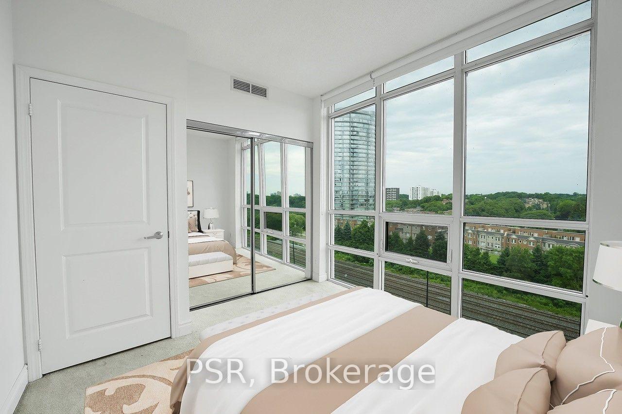
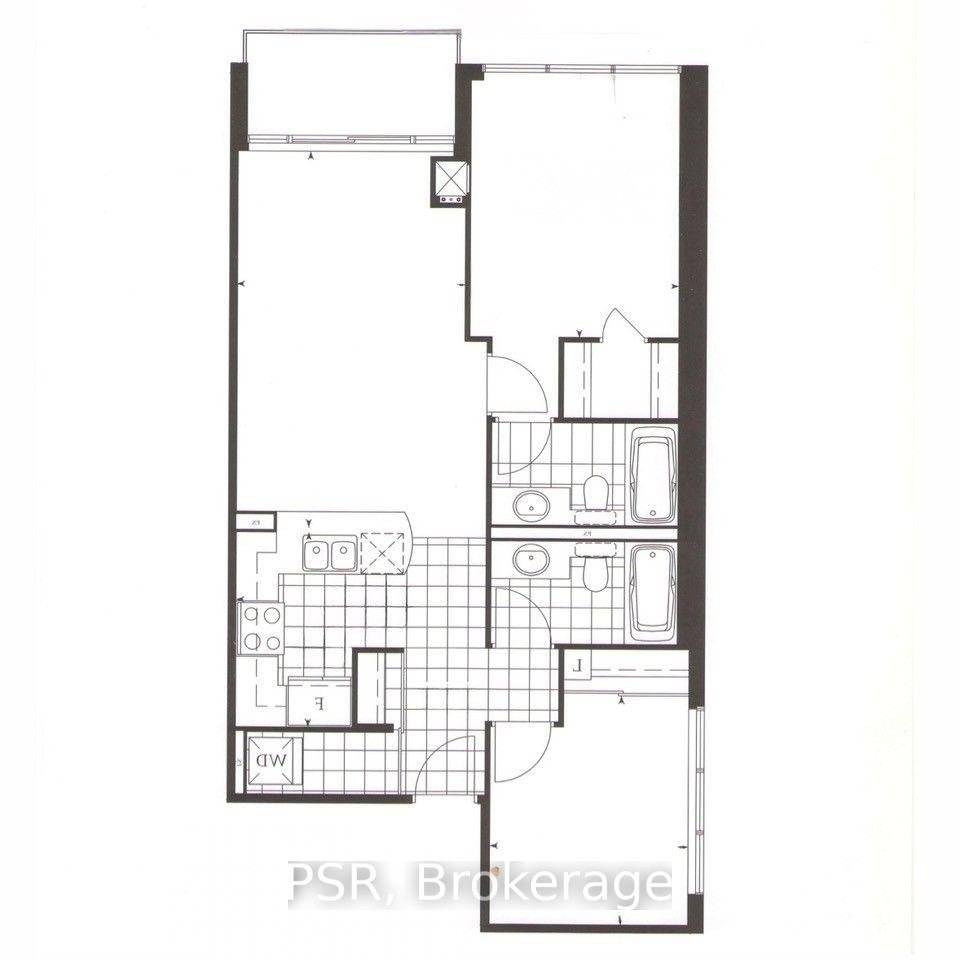
Park Lake Residences - Full-Sized 2 Bed, 2 Bath Condo Suitable For A Family ...But For A "Small Condo" Price. This 860 sq. ft. Split Bedroom Corner Unit On The Waterfront Is The Absolute Perfect Starter Home. Floor Plan Efficiency At Its Best With No Wasted Space. 9ft. Ceilings. Generous Closets With Mirrored Sliders Throughout. Laundry Room With Storage. Lake Views From Your Balcony & High Park, Grenadier Pond Vistas From 2nd Bedroom. Coveted School Catchment - Swansea Jr. & Sr. Steps To Waterfront Trail, Transit, Bloor West Village, High Park, Sunnyside Beach & Pool. Instant Access To Gardiner/QEW. Well Run Condo Corp With Recent Common Element Updates Completed. Meaningful Amenities Including 24hr. Concierge, Gym, Yoga, Party Room, Rooftop Terrace w BBQ's & More. Dog Friendly Building. Unbelievable value at $732/ft including parking and locker!!
Address
903 - 1910 Lake Shore Boulevard W
List Price
$629,999
MLS® Status
New
Property Type
Residential Condo & Other
Type of Dwelling
Condo Apartment
Style of Home
Apartment
Transaction Type
Sale
Area
Toronto W01
Sub-Area
High Park-Swansea
Region
Toronto
Bedrooms
2
Bedrooms (Total)
2
Rooms Above Grade
5
Bathrooms
2
Floor Area
800-899 Sq. Ft.
Square Foot Source
860
Parcel Number
761290481
Occupant Type
Partial
Cross Street
Lakeshore/Windermere
Maint. Fee
$850.00
MLS® Number
W13540180
Listing Brokerage
PSR
Basement Area
None
Postal Code
M6S 1A5
Parking
Underground
Parking Places (Total)
1
Parking Spaces
1
Tax Amount
$2,915.78
Tax Year
2026
Property Management Company
Brookfield Condominium Services
Pets
Yes-with Restrictions
Interior Features
None
Central Vacuum
No
Family Room
No
Ensuite Laundry
No
Special Designation
Unknown
Standard Status
Active
Board Or Association
Toronto Regional Real Estate Board
Association Fee Includes
Heat Included, Water Included, CAC Included, Common Elements Included, Building Insurance Included, Parking Included
Association Name
TSCC
Heat Source
Gas
Heat Type
Heat Pump
Cooling Features
Central Air
Balcony Type
Open
Construction Materials
Concrete
Exposure
South West
Fireplace
No
Garage
Yes
Garage Type
Underground
Covered Spaces
1
Kitchens Total
1
Kitchens Above Grade
1
Laundry Features
Ensuite
Legal Level Number
9
Waterfront
No
Locker
Owned
Rooms
| Floor | Type | Dimensions | Features |
|---|---|---|---|
| Main | Living Room | Combined w/Dining, Hardwood Floor, Open Concept | |
| Main | Dining Room | Combined w/Living, Hardwood Floor, Open Concept | |
| Main | Kitchen | Stainless Steel Appl, Stone Counters, Tile Floor | |
| Main | Primary Bedroom | 5 Pc Ensuite, Broadloom, Walk-In Closet(s) | |
| Main | Bedroom 2 | Broadloom, Mirrored Closet, North View |